

ESSENTIEL
8 000 Ar / m²
The essentials to file your permit application and know your budget.
- 2D architectural plan, compliant with building permit requirements
- Detailed estimate in 19 trade lots
- Photorealistic exterior 3D model
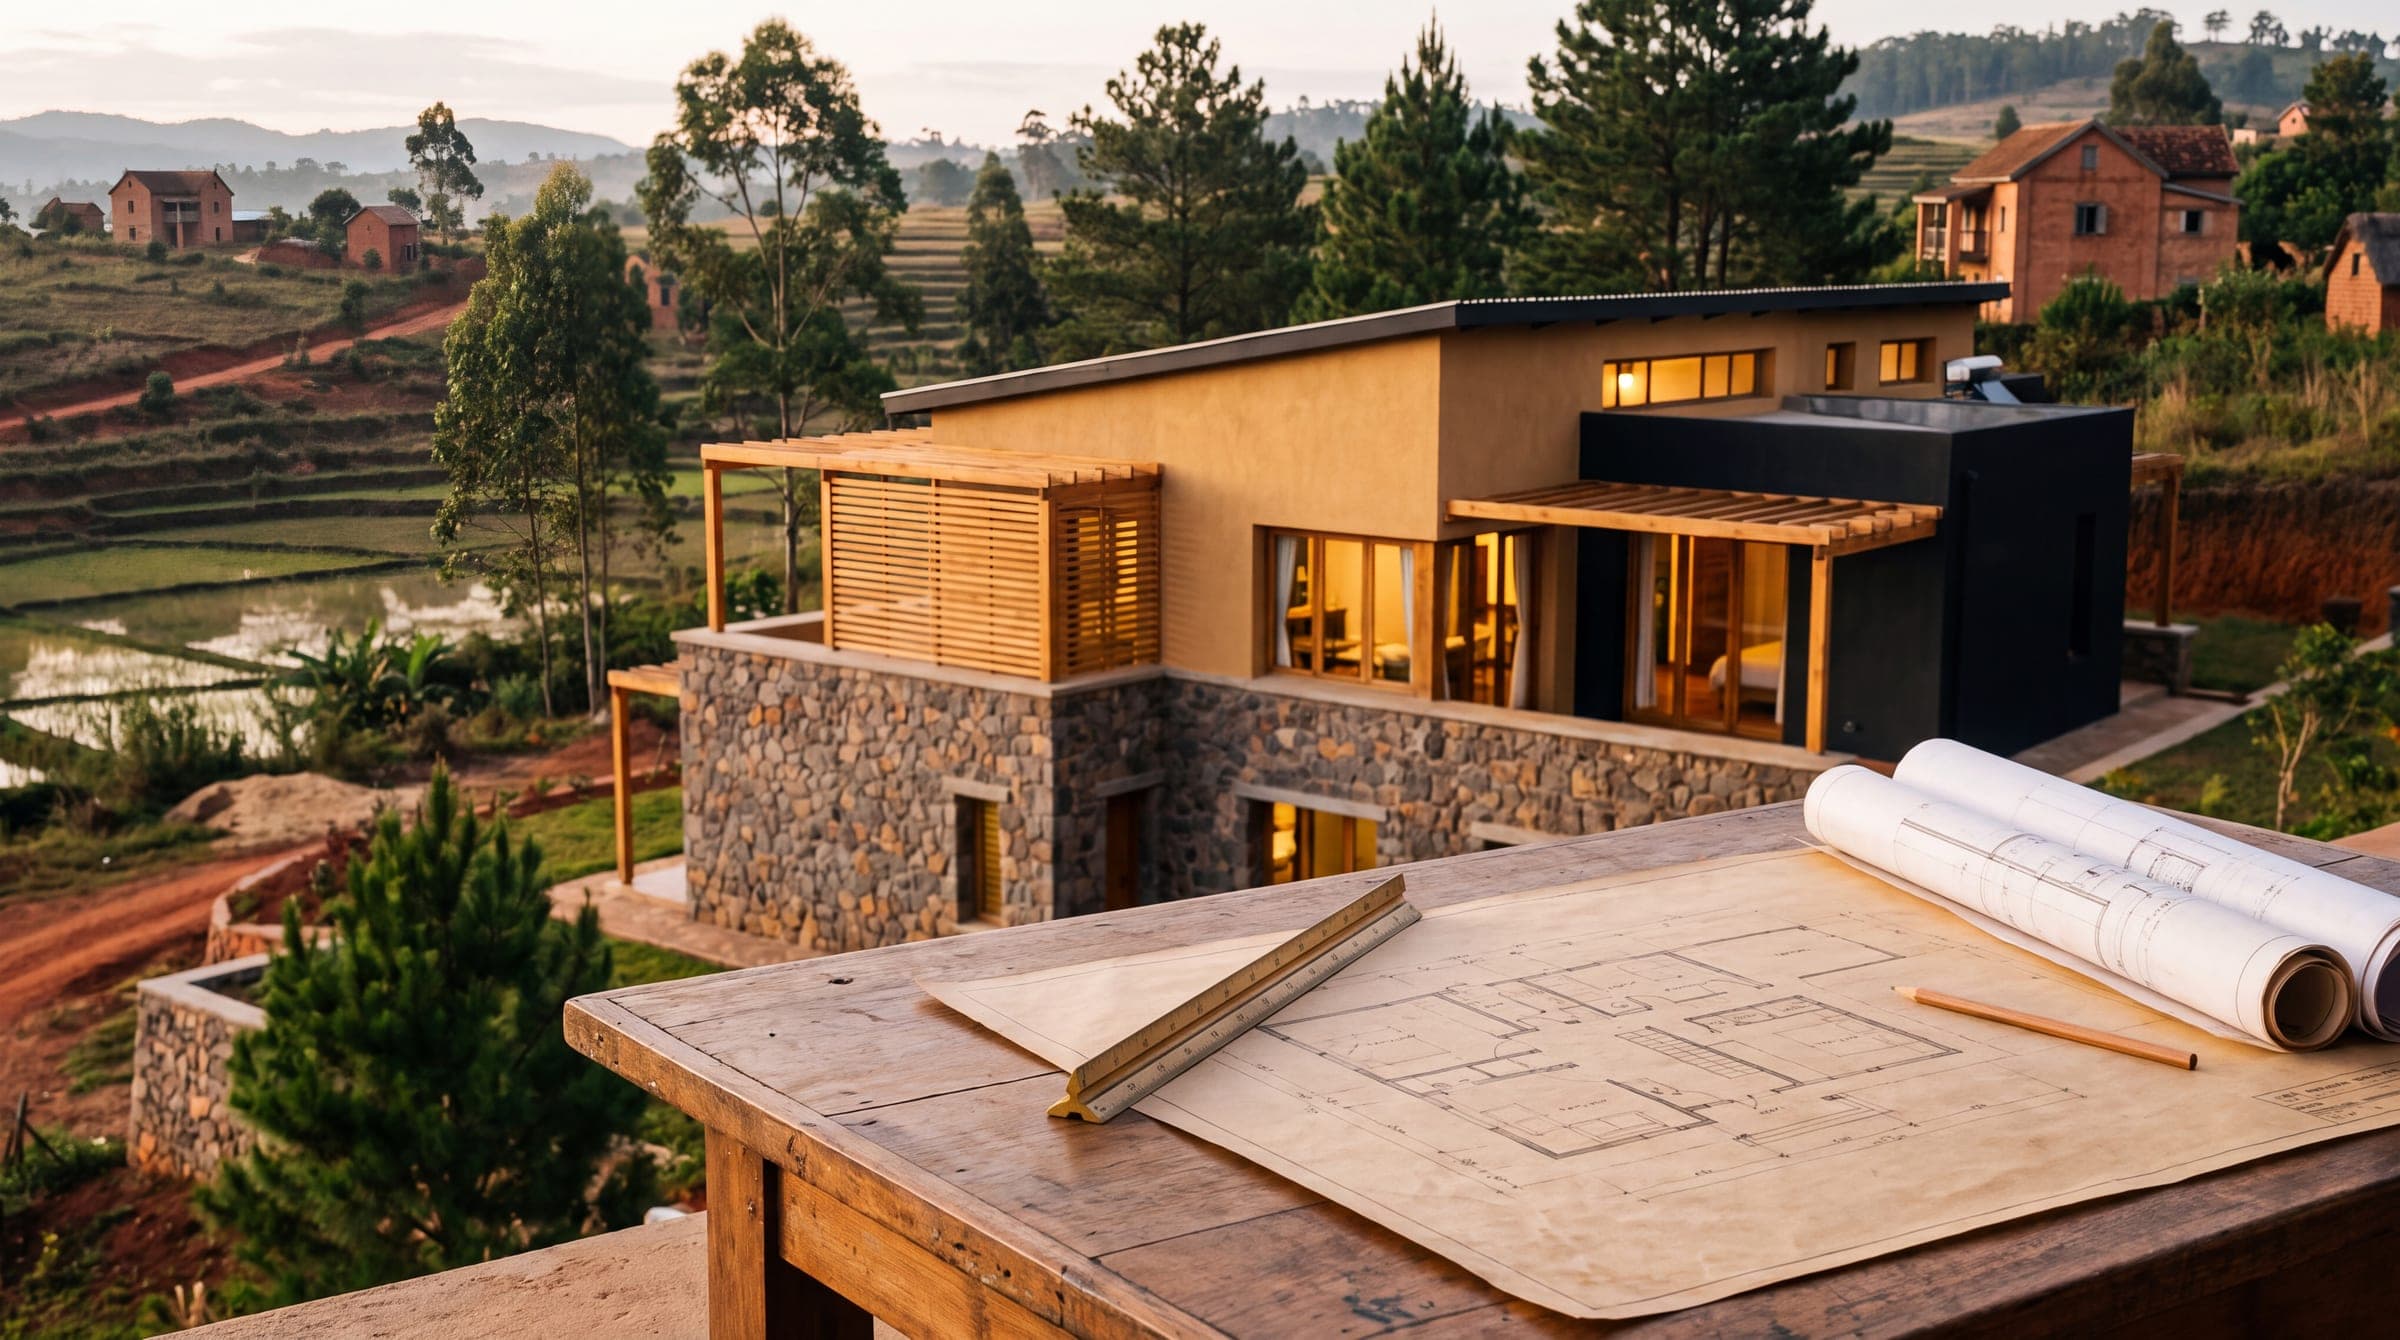
A design study on its own, to build afterwards with the team of your choice. Or a turnkey home, from the first sketch to the handover of keys.
You know from the start what you will pay, and you approve each stage before the next.
The essentials to file your permit application and know your budget.
The exterior and interior of your home, visible before work begins.
The complete file, ready to go to site.
Each part of the file can also be ordered on its own.
| Service | Rate | Actions |
|---|---|---|
| 2D architectural planCompliant with building permit requirements. | 3 000 Ar / m² | EstimateWhatsApp |
| Digital 3D model | 3 000 Ar / m² | EstimateWhatsApp |
| Detailed estimatePrices detailed in 19 trade lots. | 2 000 Ar / m² | EstimateWhatsApp |
| Construction drawings | 5 000 Ar / m² | EstimateWhatsApp |
| Interior design | from 150 000 Ar per room | EstimateWhatsApp |
| 1-minute virtual 3D animation | from 500 000 Ar | EstimateWhatsApp |
You choose a model, we adapt it to your plot and build it through to the handover of keys.


Prices are indicative. They vary with the plot, the adaptations requested, the materials selected and regulatory requirements.
A schedule set from the start and tracked week after week.
Checked materials and work inspected at every stage, through to the handover of keys.
We guide you through the formalities linked to the site. The building permit remains the client's responsibility.
A payment schedule tied to the progress of the works, so you pay at the pace of the site.
Monday to Friday, 8am – 5pm.
On Saturdays, our team is on site.